Modern kitchen: ideas and AI renders
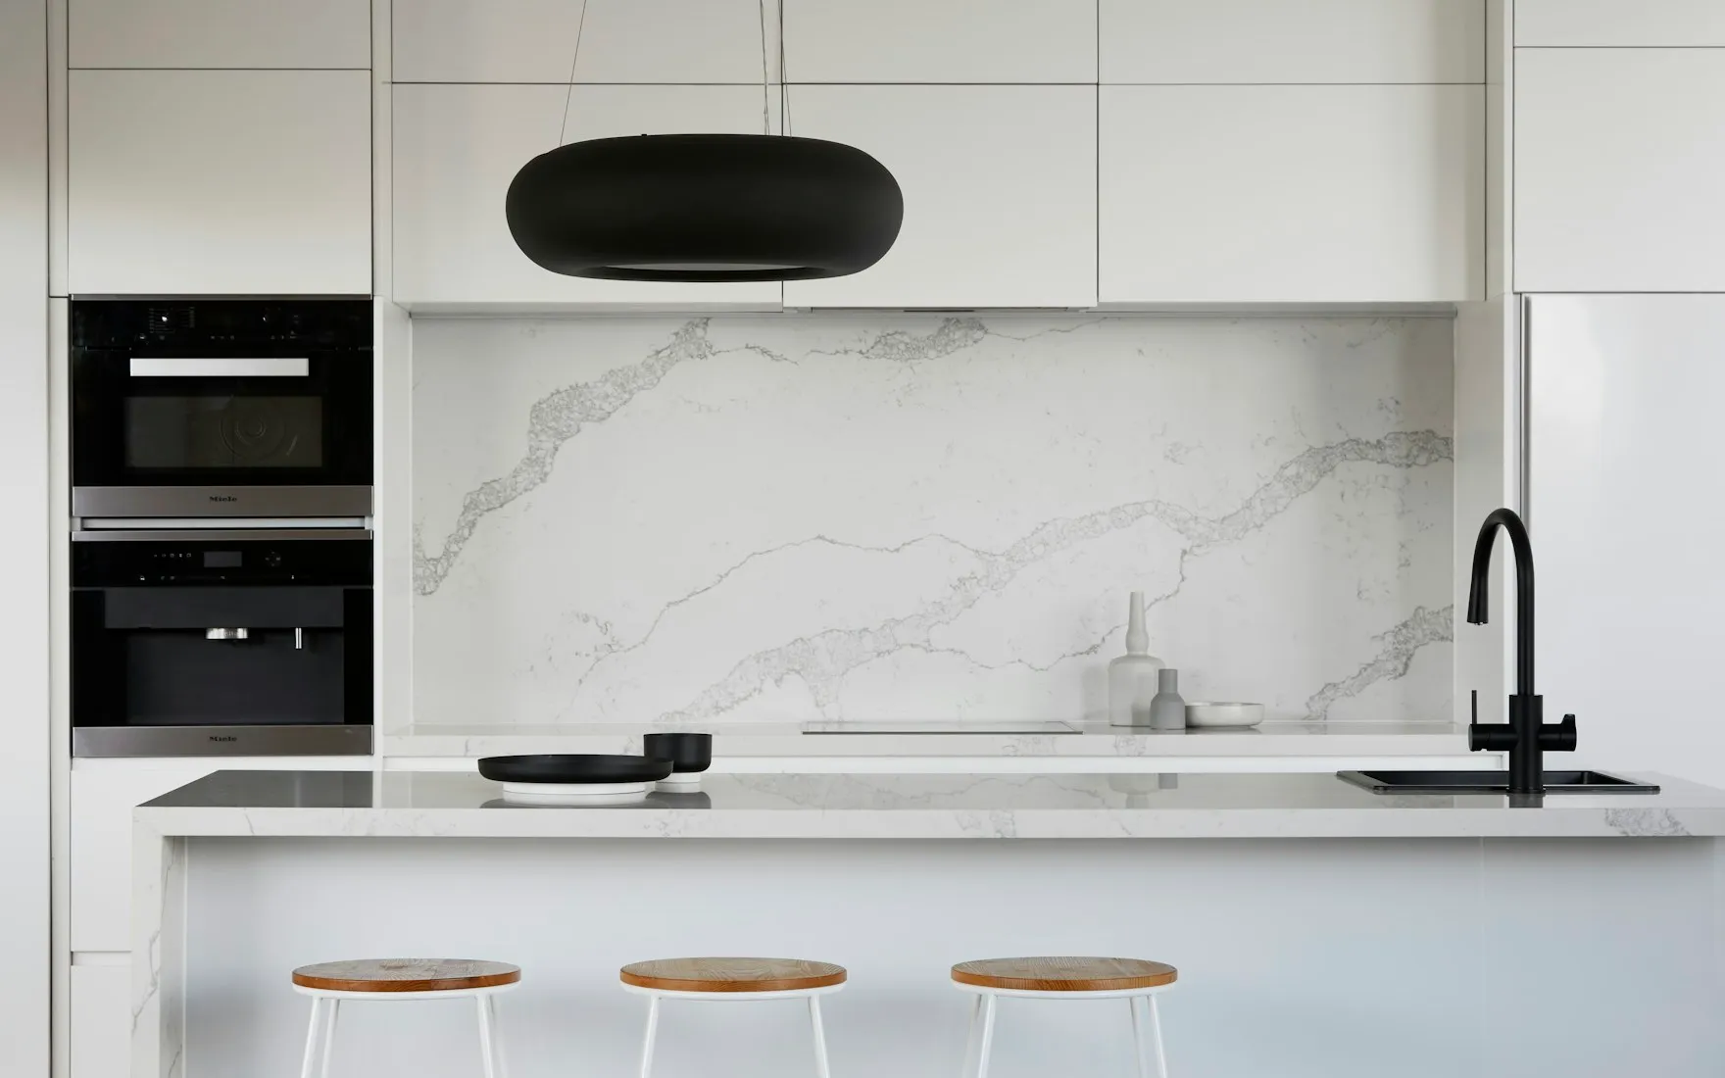
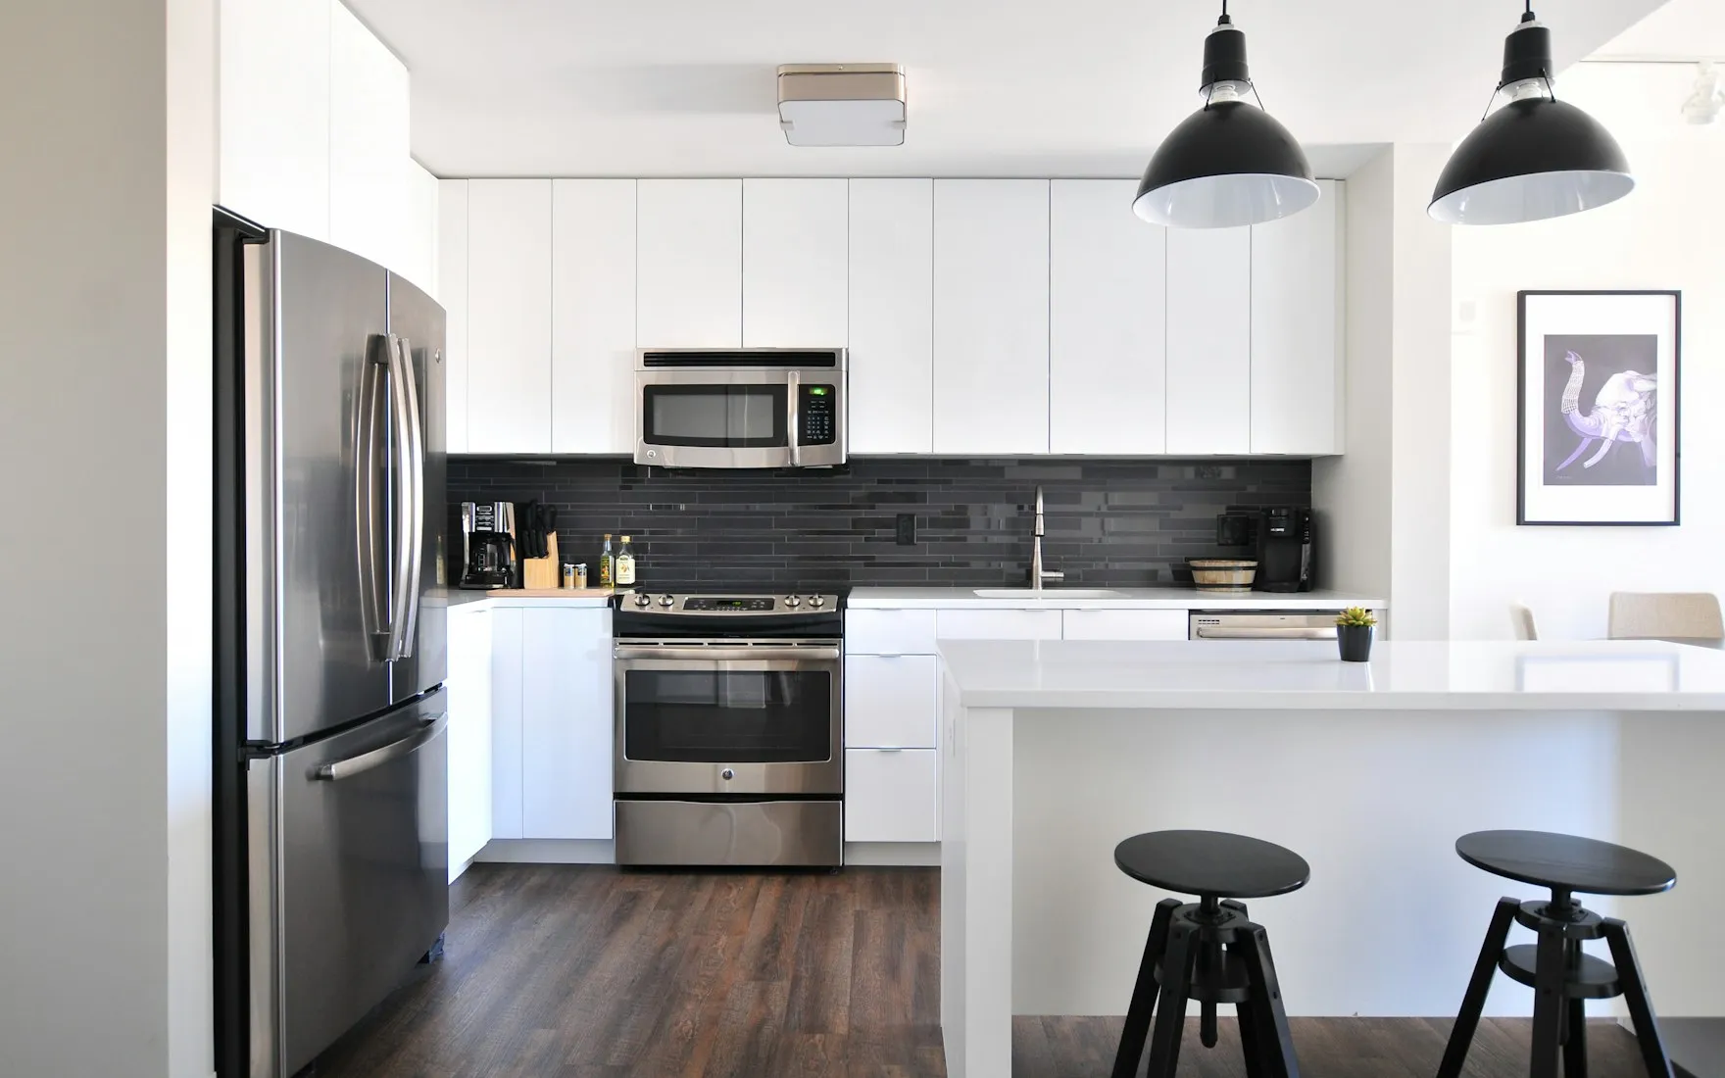
A modern kitchen shows handleless push-open fronts, a veined-stone worktop with the splashback in the same material, a central island and recessed lighting. The palette is neutral, lifted by a single walnut panel.
Drag to compare
Original photo on the left, modern render on the right.
The pieces that make the difference
- Handleless push-open fronts
- Splashback continuing the worktop in the same stone
- Central island with an overhang for eating
- Walnut panel on one tall unit or return
The mistake to avoid
Undersizing the gangway around the island. You need 100 cm minimum, 120 cm if two people cook — the render does not check that dimension.
What it actually costs
A continuous stone splashback doubles the stone area. It is the style's most visible detail and its costliest — decide it first.
How to get this render
- 01
Photograph the room
Clear the worktop. Every object left out is read as a volume to preserve and adds noise to the render.
- 02
Select the room
Choose "Kitchen" at step 2 of the generator.
- 03
Select the style
Choose "Modern" at step 3.
- 04
Compare and adjust
The render opens in a before/after slider. Undersizing the gangway around the island. You need 100 cm minimum, 120 cm if two people cook — the render does not check that dimension.
Frequently asked questions
How do I get a Modern kitchen right?
A modern kitchen shows handleless push-open fronts, a veined-stone worktop with the splashback in the same material, a central island and recessed lighting. The palette is neutral, lifted by a single walnut panel.
Are handleless fronts practical?
Push-open marks dark fronts over time. An integrated finger groove at the top of the front lasts better day to day.
What is the minimum island size?
120 × 90 cm for it to be useful. Below that it is an obstacle rather than extra worktop.
Other styles for this room
This style in other rooms
All styles for a kitchen·Modern style in detail
Updated 2026-08-21